Compare Listings

Pardos Sakura

Sector 99A, Gurugram, Haryana 122505, India
Rs.2.37 Cr.* Onwards

Description

PARDOS SAKURA OVERVIEW

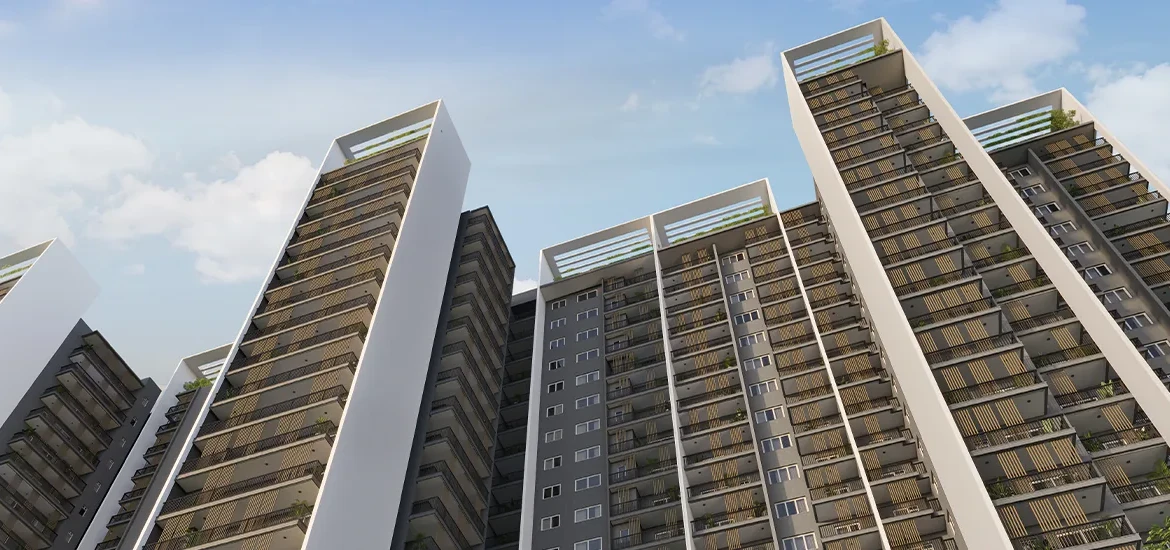
Pardos Sakura is a high-end residential project situated in Sector 90, Gurugram, with a beautiful blend of modern building, natural environment, and creatively designed residential units. The project is located in a 14.6 acre area and has 9 residential towers with 3 BHK and 4 BHK spacious apartments. This development is to be located in the area of the comfort, privacy and peaceful lifestyle of the family members and it combines the contemporary houses, landscaped gardens and the amenities of lifestyle.

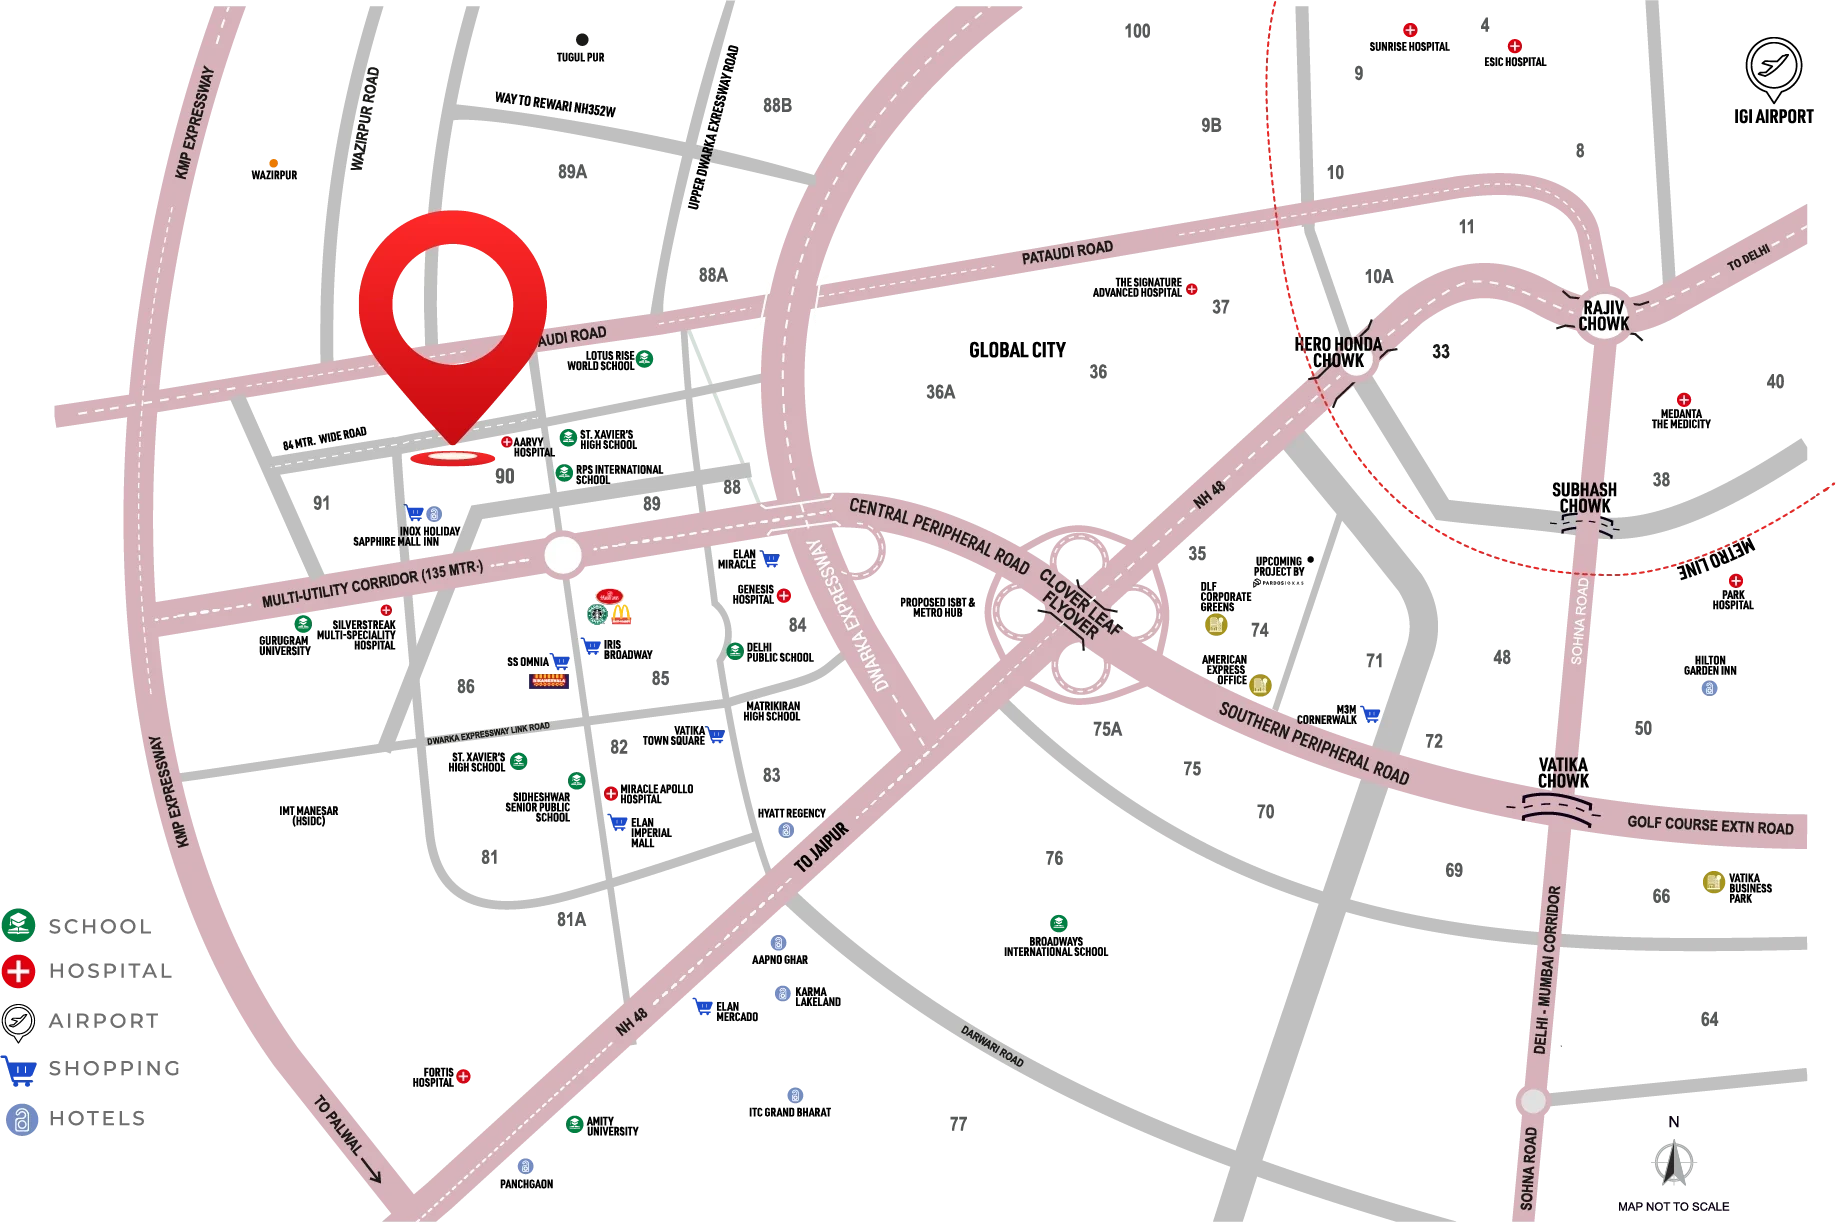
Pardos Sakura Sector 90 Gurgaon is located in a 84-metre-wide road, which offers easy access to key destinations in Gurugram. Its location provides access to significant road systems, commercial projects, educational facilities, healthcare centers and shopping places. The residential neighbourhood around the project also renders the project an ideal choice among homebuyers in need of an address that is well connected and has modern conveniences.

Pardos Sakura Gurgaon is a planned architectural project that aims at providing a balanced lifestyle in which residents will be able to have an open space, natural light, and cozy interior. The residential towers are designed in a way that it surrounds the green spaces that are landscaped to provide a beautiful environment to live in. Reflective arrangement of apartments, large balconies, and modern design feature add to a luxurious experience of living.

One of the major attractions of Pardos Sakura Sector 90 is its emphasis on nature-inspired living. The homes will be situated to view greenery (around 75 percent) with refreshing landscaped environment. There are beautiful gardens, walking trails, restful sitting spots, and outdoor recreational areas that will motivate residents to have quality time outdoors and have a relaxing environment.

The apartments in residential Pardos Sakura Gurugram will be designed to suit the needs of various families. Large bedrooms, user friendly living and dining rooms, working kitchens, and well planned balconies provide a welcoming atmosphere. Modern construction specifications, quality materials and practical layouts that enhance easy daily living and still have a classy outlook are also included in the project.

This is one of the New Luxury Projects in Gurgaon that comes with a wide range of lifestyle amenities. The residents will have exclusive wellness areas, yoga and meditation areas, fitness spaces, reflexology gardens and landscaped relaxation areas. These carefully planned facilities enhance physical health, tranquil leisure and healthier living among the residential population.

The families that are looking at Pardos Sakura Sector 90 Gurugram can enjoy the provisions of special kids and adult recreational facilities. The design involves the play areas of children, interactive play areas, sports areas, and outdoor meeting places. The amenities (padel court, pickleball court, basketball court, cricket practice pitch, and skating rink) will promote the active lifestyle of residents of various ages.

Social and celebration areas within the apartments are also available in Pardos Sakura Luxury Apartments, where residents can interact with their neighbours and have fun in communities. Amphitheatre seating, reading lounges, celebration lawns, community space, and landscaped gathering areas, will provide relaxation, entertainment, and memorable family events.

As a home buyer looking to purchase Luxury Apartments in Gurgaon, Sector 90 provides a residential place where there is developing infrastructure and commercial centers. Access to key Gurugram roads and other job sites is also conveniently practical to working populations and families. The green environment of the project and the fact that it is situated in the city makes it more attractive as a place to live.

The project is a result of cooperation between Pardos Real Estate and Okas, which shows a tendency towards careful planning, modern architecture, and development with communities in mind. The focus on green spaces, home comfort and living amenities provides a unique living experience.

The project offers a good alternative to the family interested in higher-quality living in Gurugram with spacious houses, modern amenities, recreational centers, and a convenient location, Sector 90. Its blend of nature, comfort, connectivity and modern design, makes it a worthwhile residential development within the changing landscape of real estate in the city.
PARDOS SAKURA HIGHLIGHTS:

  • 14.6 Acres Land Parcel – Expansive green surroundings with ample open spaces for relaxation and recreation.
  • 84-Metre-Wide Road Connectivity – Strategically located on a wide road for convenient access and smooth connectivity.
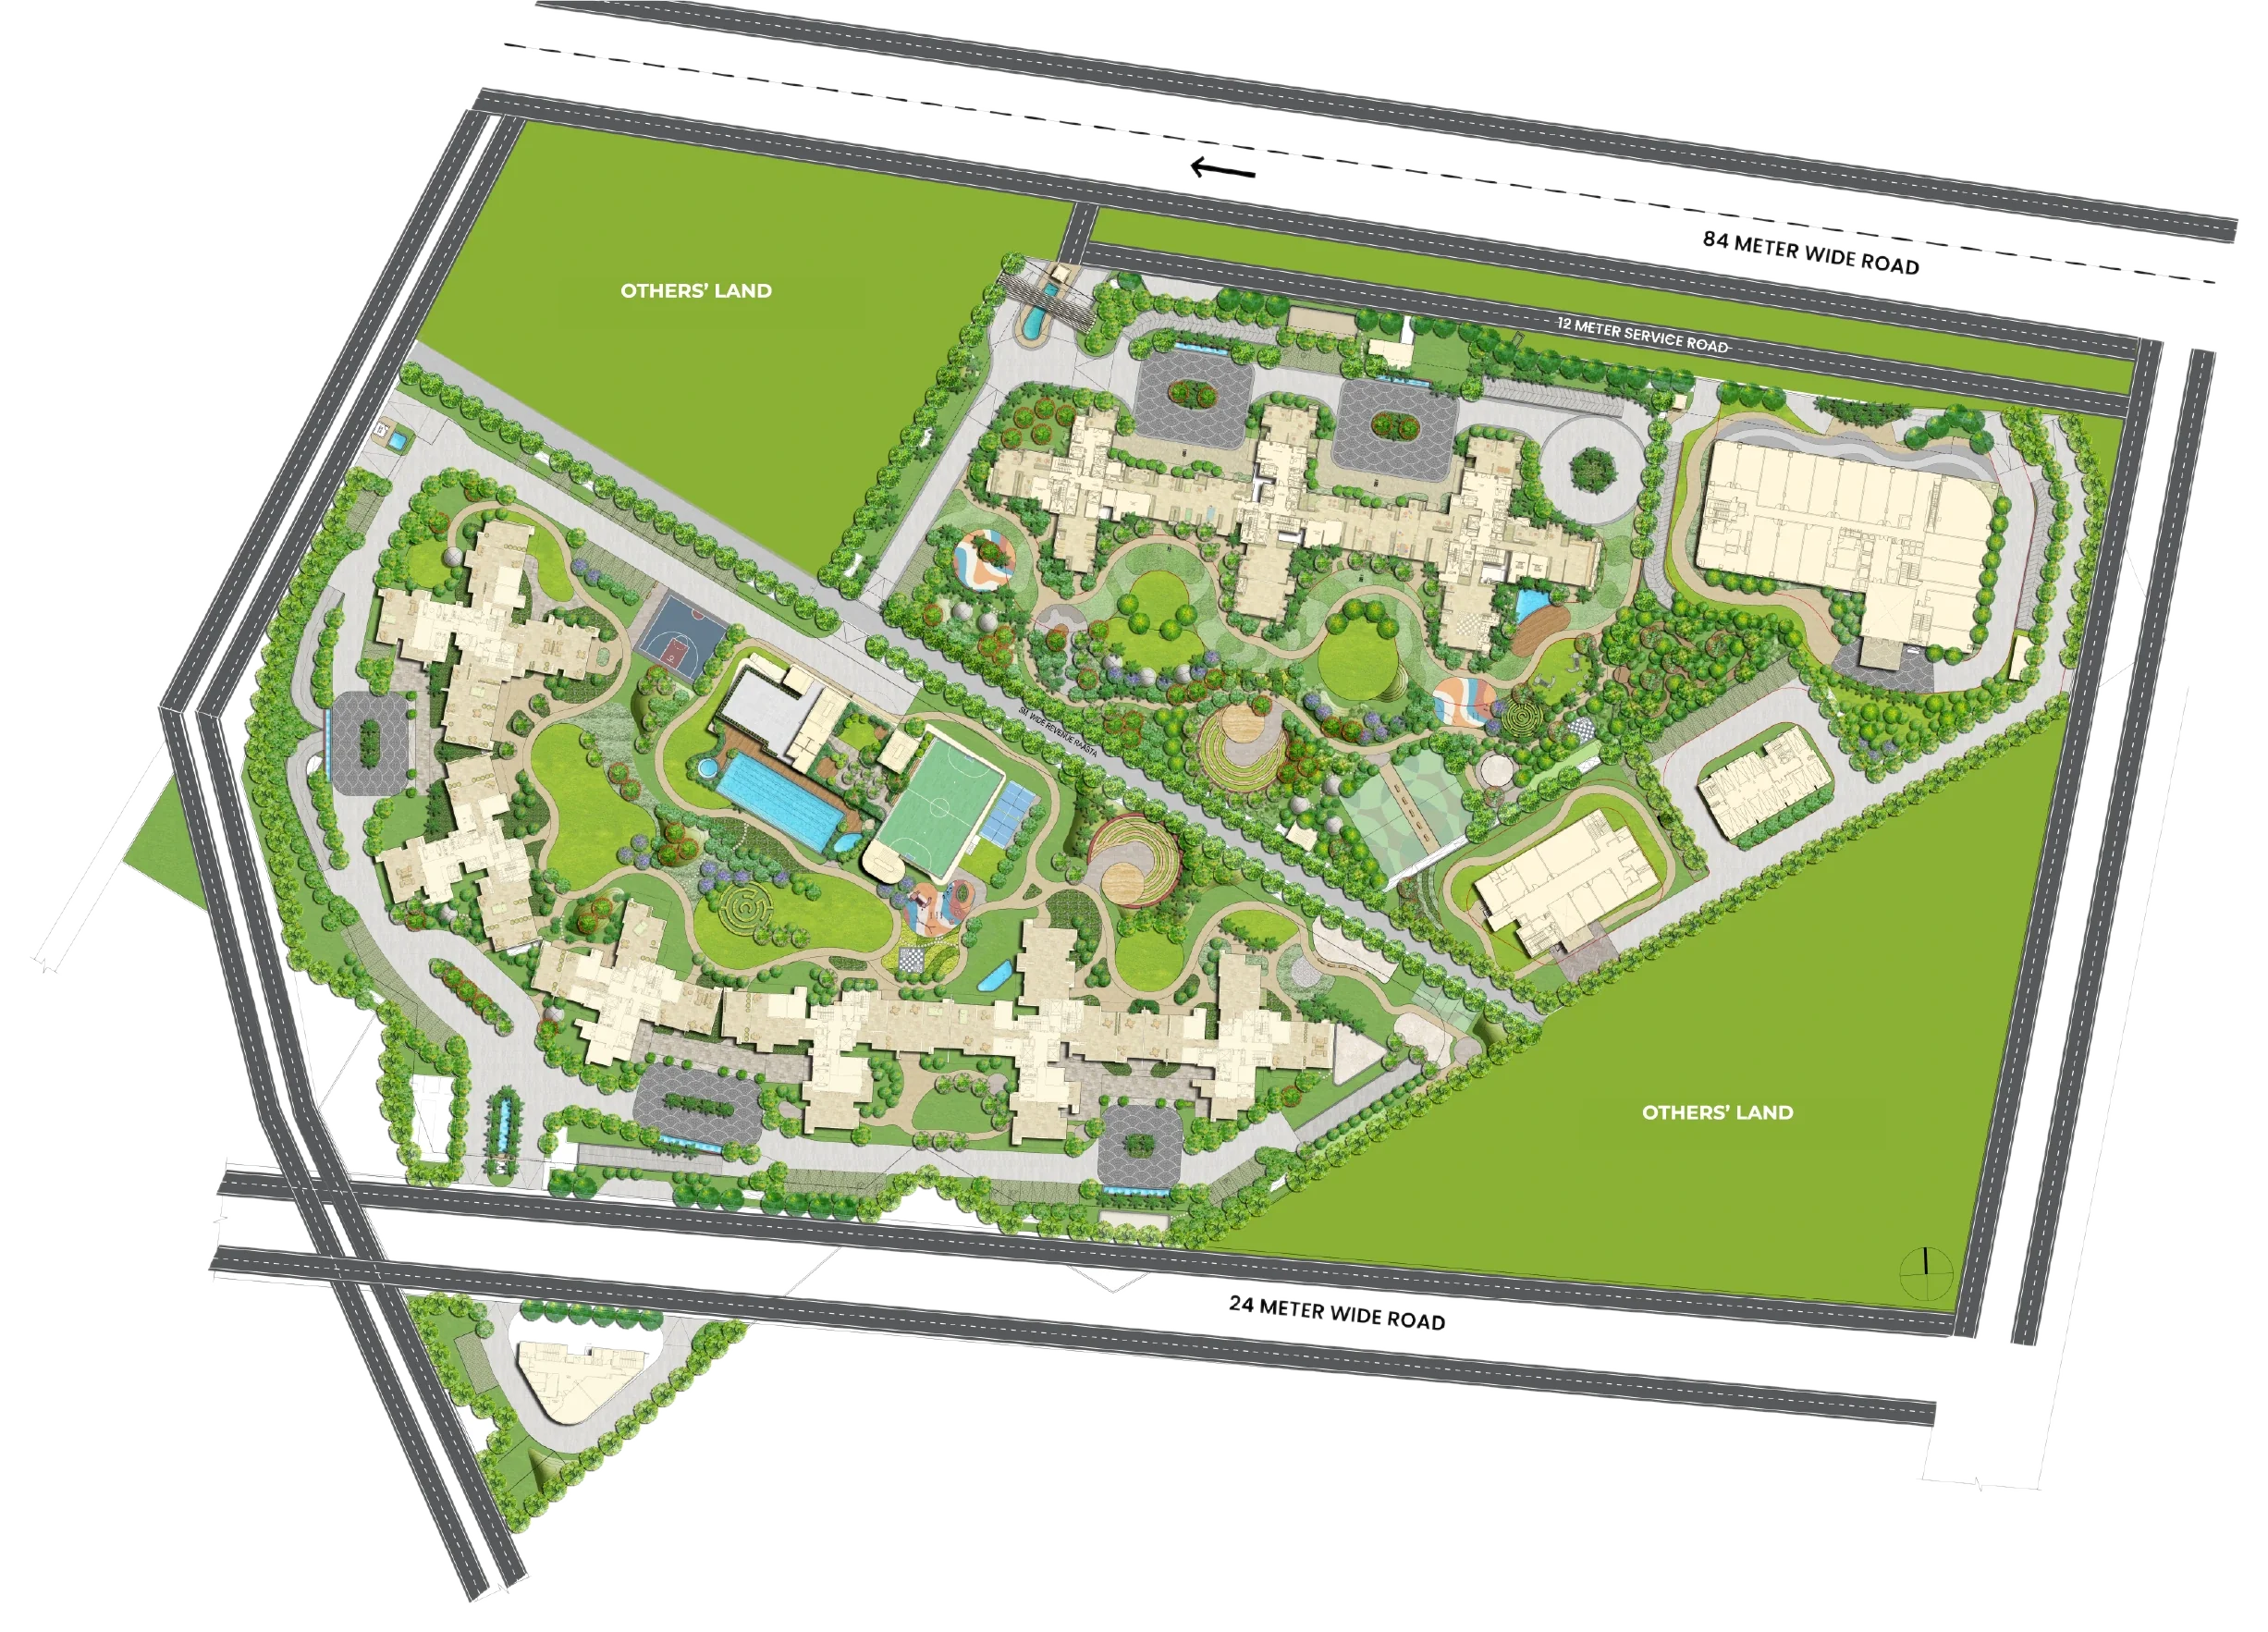
  • 9 Residential Towers – Thoughtfully planned towers surrounding a beautifully landscaped central green oasis.
  • Stilt + 22 Floors – Modern high-rise architecture offering elevated living experiences in Towers 1, 2 and 3.
  • Only 4 Homes Per Floor – Low-density floor planning designed to enhance privacy, comfort and exclusivity.
  • Social & Celebration Spaces – Dedicated spaces for community gatherings, celebrations and memorable experiences.

PARDOS SAKURA AMENITIES:

  • Yoga & Meditation Lawn
  • Modern Fitness Zone
  • Reflexology Garden
  • Kids’ Play Lounge
  • Kids’ Library
  • Mini Theatre
  • Swimming Pool
  • Padel Court
  • Pickleball Court
  • Half Basketball Court
  • Cricket Practice Pitch
  • Skating Rink
  • Reading Lounge
  • Community Sit-Out Area
  • Celebration Lawn
  • Open-Air Amphitheatre
  • Multipurpose Party Hall
  • Dedicated Social Spaces
  • Café & Refreshment Area
  • Premium Arrival Lounge

PARDOS SAKURA SPECIFICATION :

General Specifications

  1. Flooring: Premium vitrified tiles in living, dining and bedrooms, with anti-skid ceramic tiles in kitchens and bathrooms.

  2. Master Bedroom Flooring: Vitrified tiles or laminated wooden flooring of approved make.

  3. Wall Finishing: Acrylic emulsion paint on internal walls and weather-resistant acrylic emulsion on external walls.

  4. Bathroom Fittings: Branded CP fittings and sanitary ware from Hindware, Parryware, Jaquar, Duravit or equivalent.

  5. Kitchen Flooring: Anti-skid ceramic floor tiles with ceramic or vitrified wall tiles.

  6. Kitchen Countertop: Granite or quartz countertop with stainless steel sink.

  7. Kitchen Appliances: Provision for chimney, exhaust fan and refrigerator power sockets.

  8. Main Entrance Door: One-hour fire-rated solid-core entrance door with an appropriate finish.

  9. Internal Doors: Solid-core doors with engineered wood, hardwood or approved frames.

  10. Windows & Glazing: UPVC or aluminium windows with clear toughened glass panels.

  11. Electrical Fittings: Modular switches, sockets, switchboards, MCBs and distribution boards of approved brands.

  12. Electrical Wiring: Concealed copper wiring in PVC conduits with suitable protective fittings.

  13. Air Conditioning: VRV/VRF air-conditioning units with appropriate power socket provisions.

  14. Wardrobes: Provision for modular wardrobes in bedrooms, as applicable.

  15. Bathroom Wall Tiles: Vitrified or ceramic tiles extending up to false-ceiling height.

  16. Bathroom Countertops: Granite or stone countertops with washbasins of approved make.

  17. Water Storage: Underground and overhead water tanks, including emergency and rainwater storage.

  18. Lift Facilities: Traction lifts of approved make, with capacity and number as per applicable norms.

  19. CNG Pipeline: PNG/CNG pipeline provision as per applicable fire-safety and statutory requirements.

  20. Internet Connectivity: Provision for fibre-optic internet, Wi-Fi, telephone, intercom and television points.

  21. Staircase Flooring: Kota, granite or anti-skid tiles.

  22. Parking Flooring: Trimix concrete, VD concrete or paver blocks.

  23. External Finishing: Weather-resistant acrylic emulsion paint over a suitable base.

  24. Glass Work: Clear toughened glass for windows and obscure or frosted glass for toilet ventilators.

Unit-Wise Specifications

  1. Living, Dining & Foyer: Vitrified tile flooring, acrylic emulsion wall paint and oil-bound distemper or acrylic emulsion ceiling finish.

  2. Master Bedroom: Vitrified or laminated wooden flooring, acrylic emulsion walls and moisture-resistant ceiling finish.

  3. Master Toilet: Anti-skid ceramic flooring, tiled walls, branded sanitary fittings and granite or stone washbasin counter.

  4. Other Bedrooms: Vitrified tile flooring, acrylic emulsion wall finish and provision for wardrobes.

  5. Common Toilets: Anti-skid tiles, ceramic wall tiles, CP fittings, washbasin, mirror and towel rod.

  6. Kitchen: Anti-skid flooring, granite or quartz countertop, stainless steel sink and chimney provision.

  7. Utility Room: Anti-skid ceramic or vitrified flooring, moisture-resistant wall finish and washing-machine provision.

  8. Utility Balcony: Anti-skid tiles with appropriate slope and MS, SS or glass railing.

  9. Sit-Out Areas: Anti-skid flooring, weatherproof wall finishing, approved railings and electrical points.

PARDOS SAKURA LOCATION ADVANTAGES:

School / University

  • RPS International School 1.5 km
  • Gurugram University 2.2 km
  • Lotus Rise World School 2.9 km
  • St. Xavier’s High School – Sec. 89 3.1 km
  • St. Xavier’s High School – Sec. 81 3.5 km
  • Delhi Public School 3.8 km
  • Sidheshwar Sr. Sec. Public School 5.5 km
  • Broadways International School 9.5 km
  • Amity University, Gurugram 16.7 km

Hospitals

  • Aarvy Healthcare Super Speciality Hospital 1 km
  • SilverStreak Multispeciality Hospital 2.2 km
  • Miracles Apollo Cradle / Spectra 3.5 km
  • Genesis Hospital 3.5 km
  • Fortis Hospital, Manesar – Multispeciality Hospital 6.3 km
  • The Signature Advanced Super Speciality Hospital 10.3 km
  • ESIC Model Hospital Gurgaon 12.3 km
  • Medanta – The Medicity Gurgaon 15.5 km

Shopping

  • Sapphire Mall 2.1 km
  • SS Omnia 2.1 km
  • Iris Broadway 2.2 km
  • Elan Imperial 4.0 km
  • Elan Miracle 4.2 km
  • Elan Mercado 5.7 km
  • Vatika Town Square 5.8 km
  • M3M Corner Walk 8.7 km

PARDOS SAKURA PRICE LIST :

Type Area Price
3 BHK+2T 1900 SqFt 2.37 Cr* Onwards
3 BHK+3T 2250 SqFt Price On Call
3 BHK + Servant 2450 SqFt Price On Call
4 BHK + Study 2965 SqFt Price On Call
4 BHK + Study + Servant 3375 SqFt Price On Call


PARDOS SAKURA GALLERY:

PARDOS SAKURA FLOOR PLAN:

PARDOS SAKURA LOCATION MAP :

Pardos Sakura Location Map

PARDOS SAKURA SITE PLAN:

Pardos Sakura Site Plan

  • Address: Sector 92, Gurugram, Haryana
  • Location: New Gurgaon (NH-8) Projects
  • State: Haryana

Detail

Updated on November 19, 2026 at 5:14 pm

  • Price: Rs.2.37 Cr.* Onwards
  • Property Size: 1900 sqft
  • Bedrooms: 3/4
  • Bathrooms: 3/4
  • Property Type: Apartment, Residential Ongoing Projects
  • Property Status: New Launched

Contact info

Hero Realty Projects
+919999344441

Enquire about this property